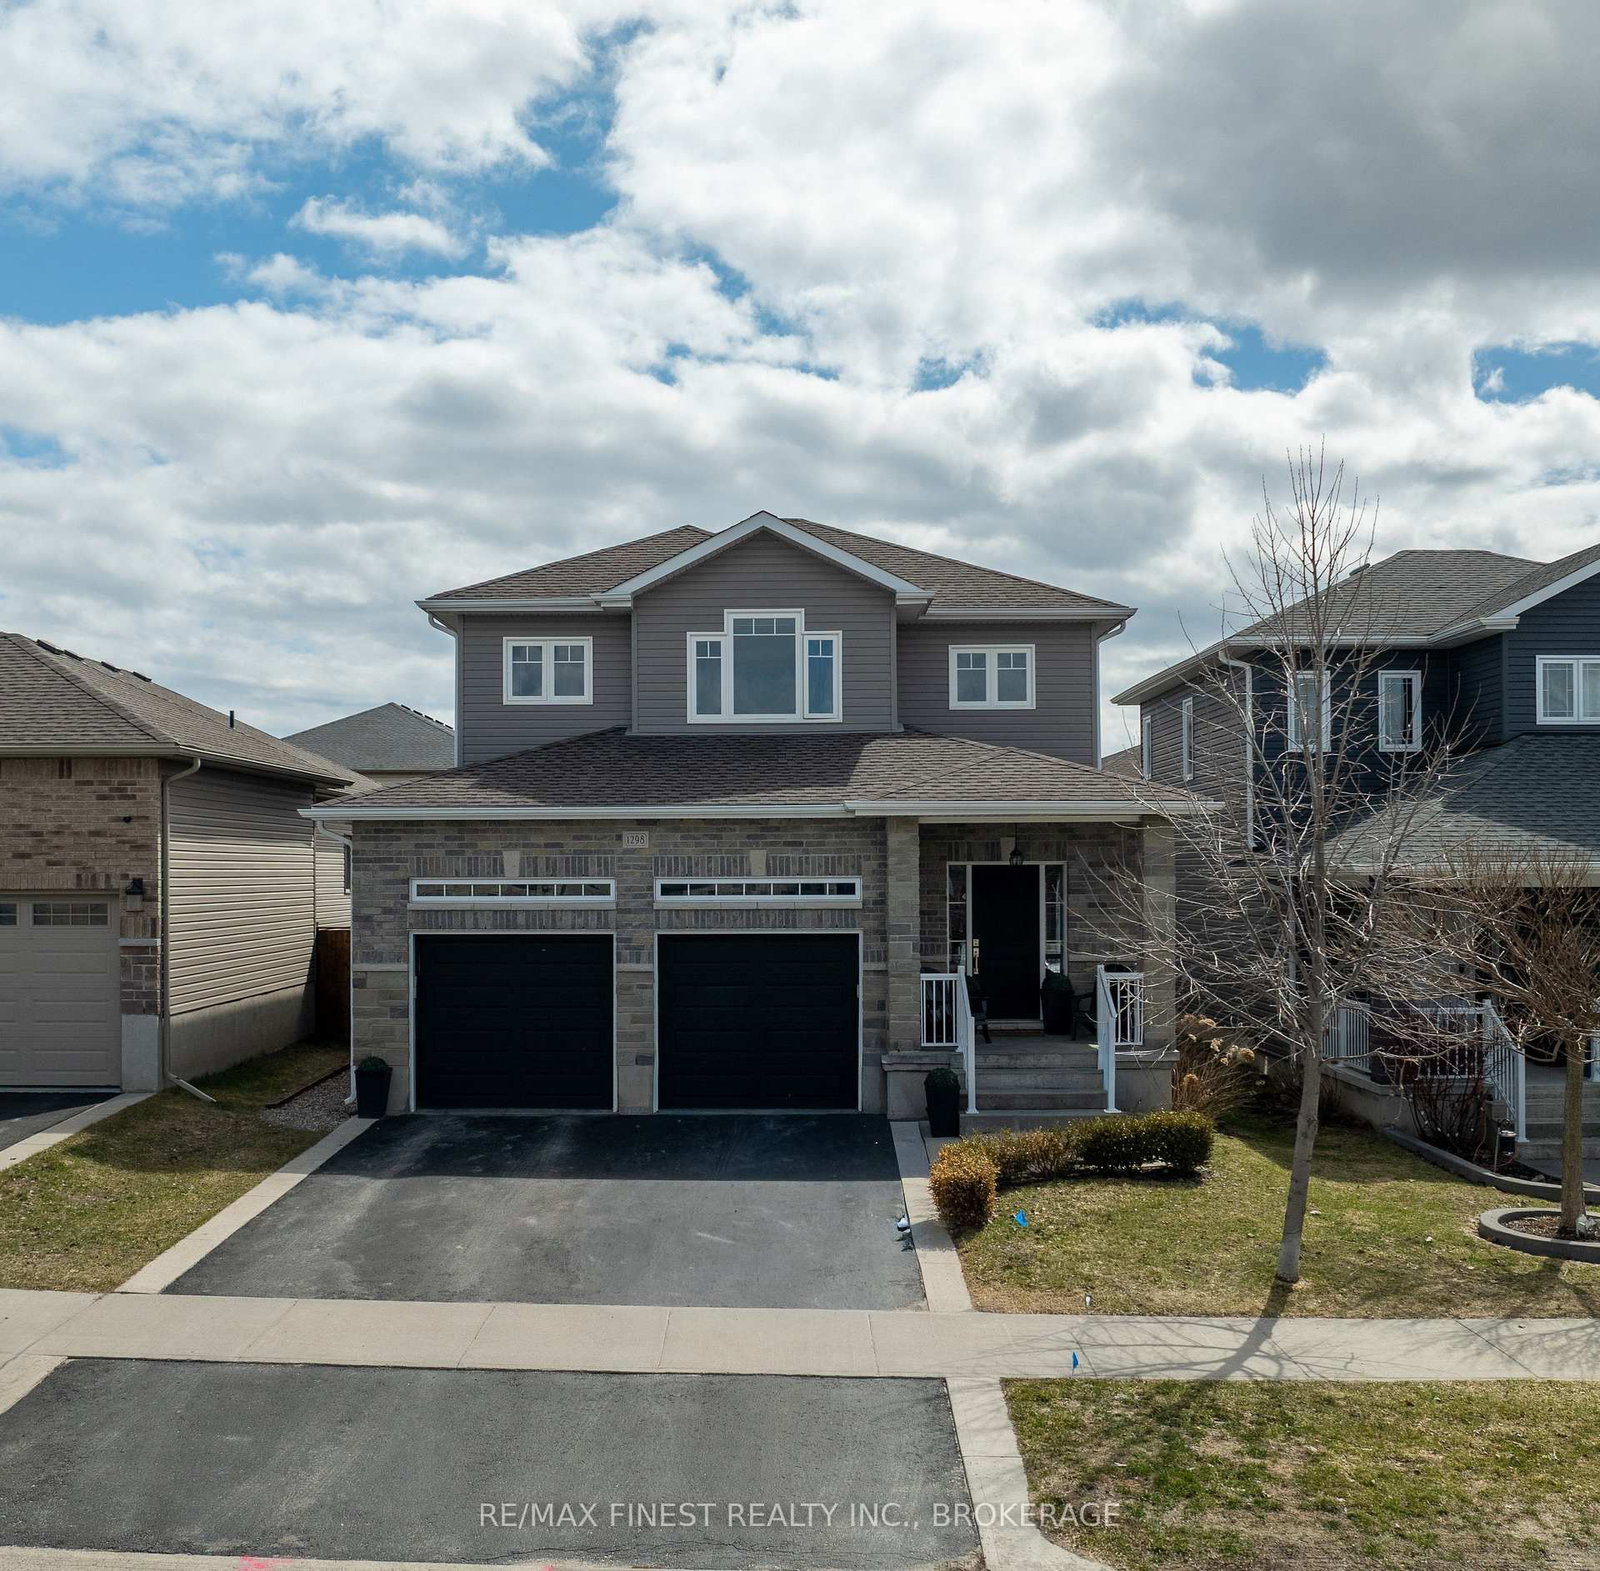
<-- style PDP --> 824 Celeste Drive, Kingston - Detached for sale for $799,900
  • new
  • for sale

824 Celeste Drive

Kingston, Ontario, K7P 0P6 - City Northwest

$799,900

  • Neighbourhood

    City Northwest

  • Major Intersection

    Centennial and Atkinson

  • Listed Since: 7 day(s)

  • Last update: 6 day(s) ago

Overview

  • Property Type

    Detached, 2-Storey

  • Bedrooms

    3 + 1

  • Bathrooms

    4

  • Basement

    Full + Finished

  • Kitchen

    1

  • Total Parking

    3 (1 Attached Garage)

  • Lot Size

    38.06x113.19 (Feet)

  • Taxes

    $5,826.38 (2026)

  • Type

    Freehold

Property Description

Property description for 824 Celeste Drive, Kingston

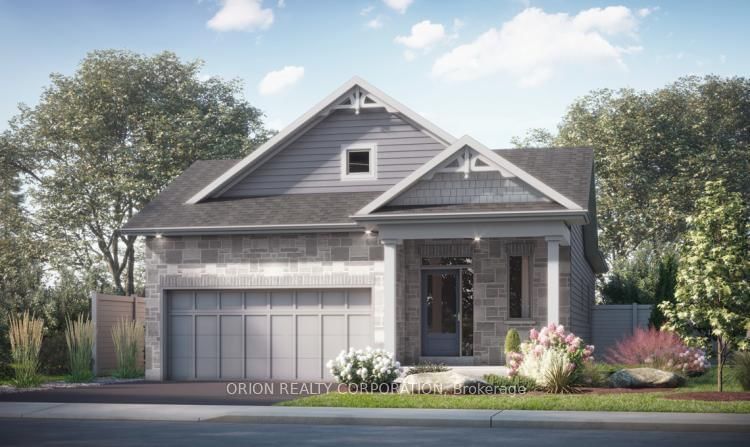
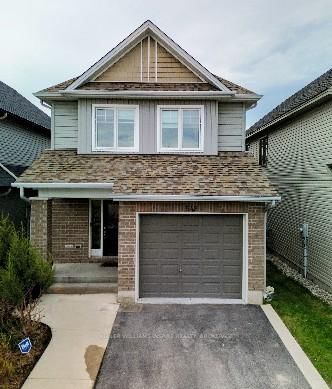
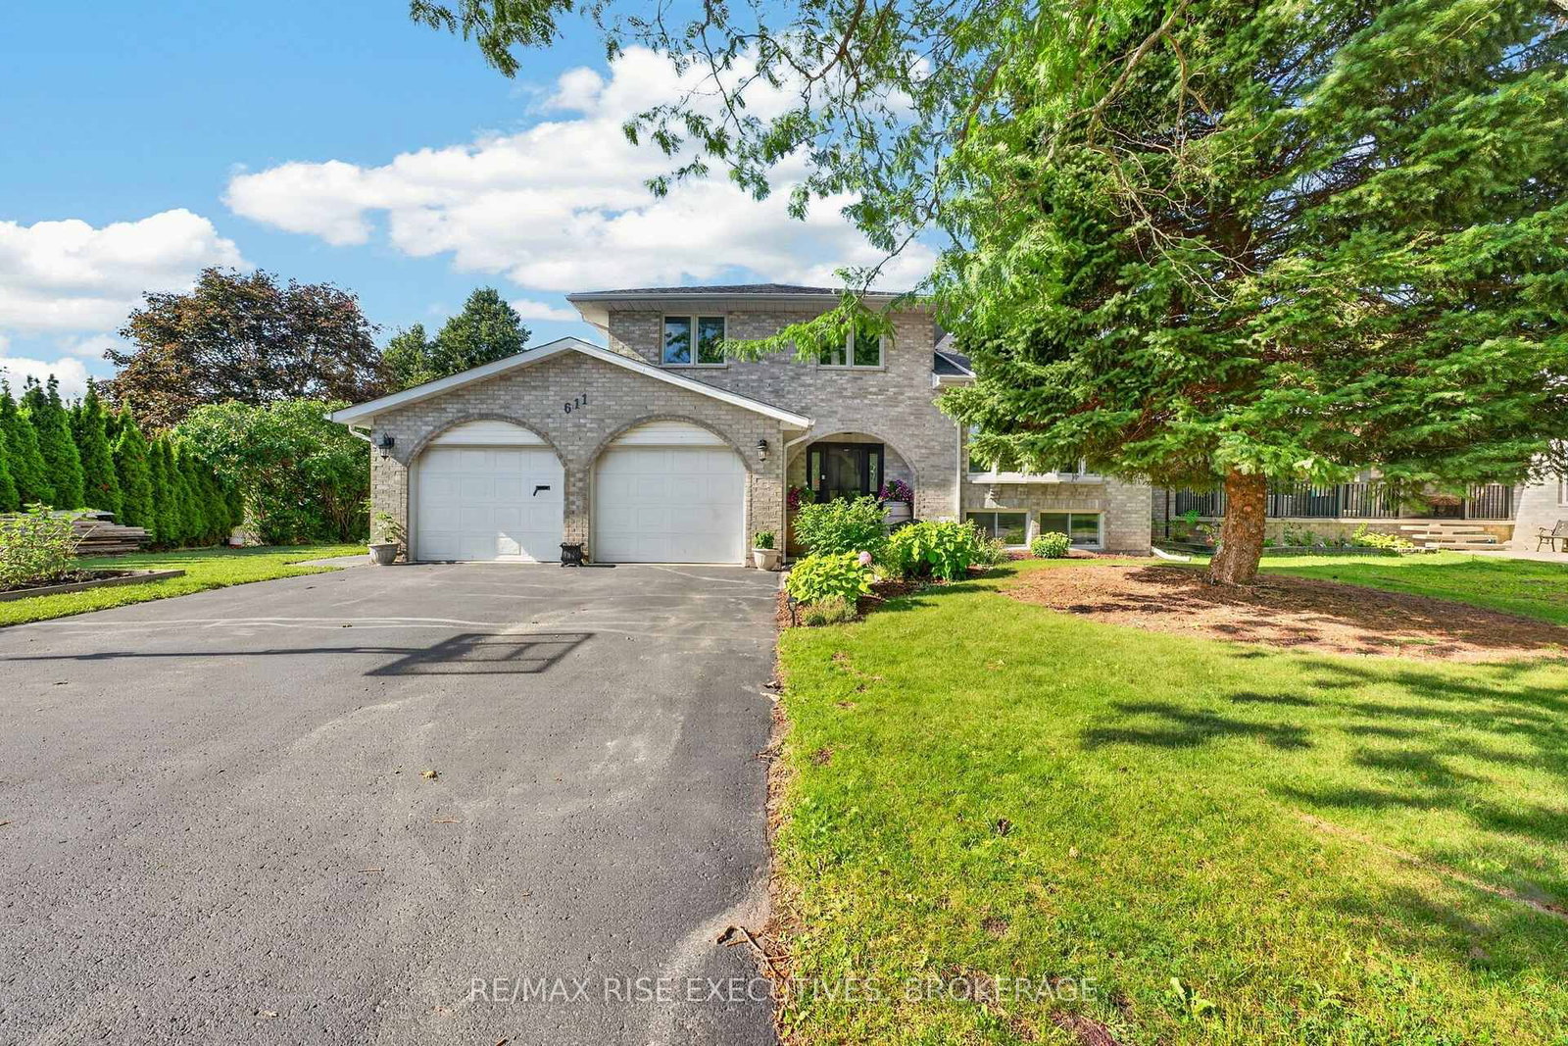
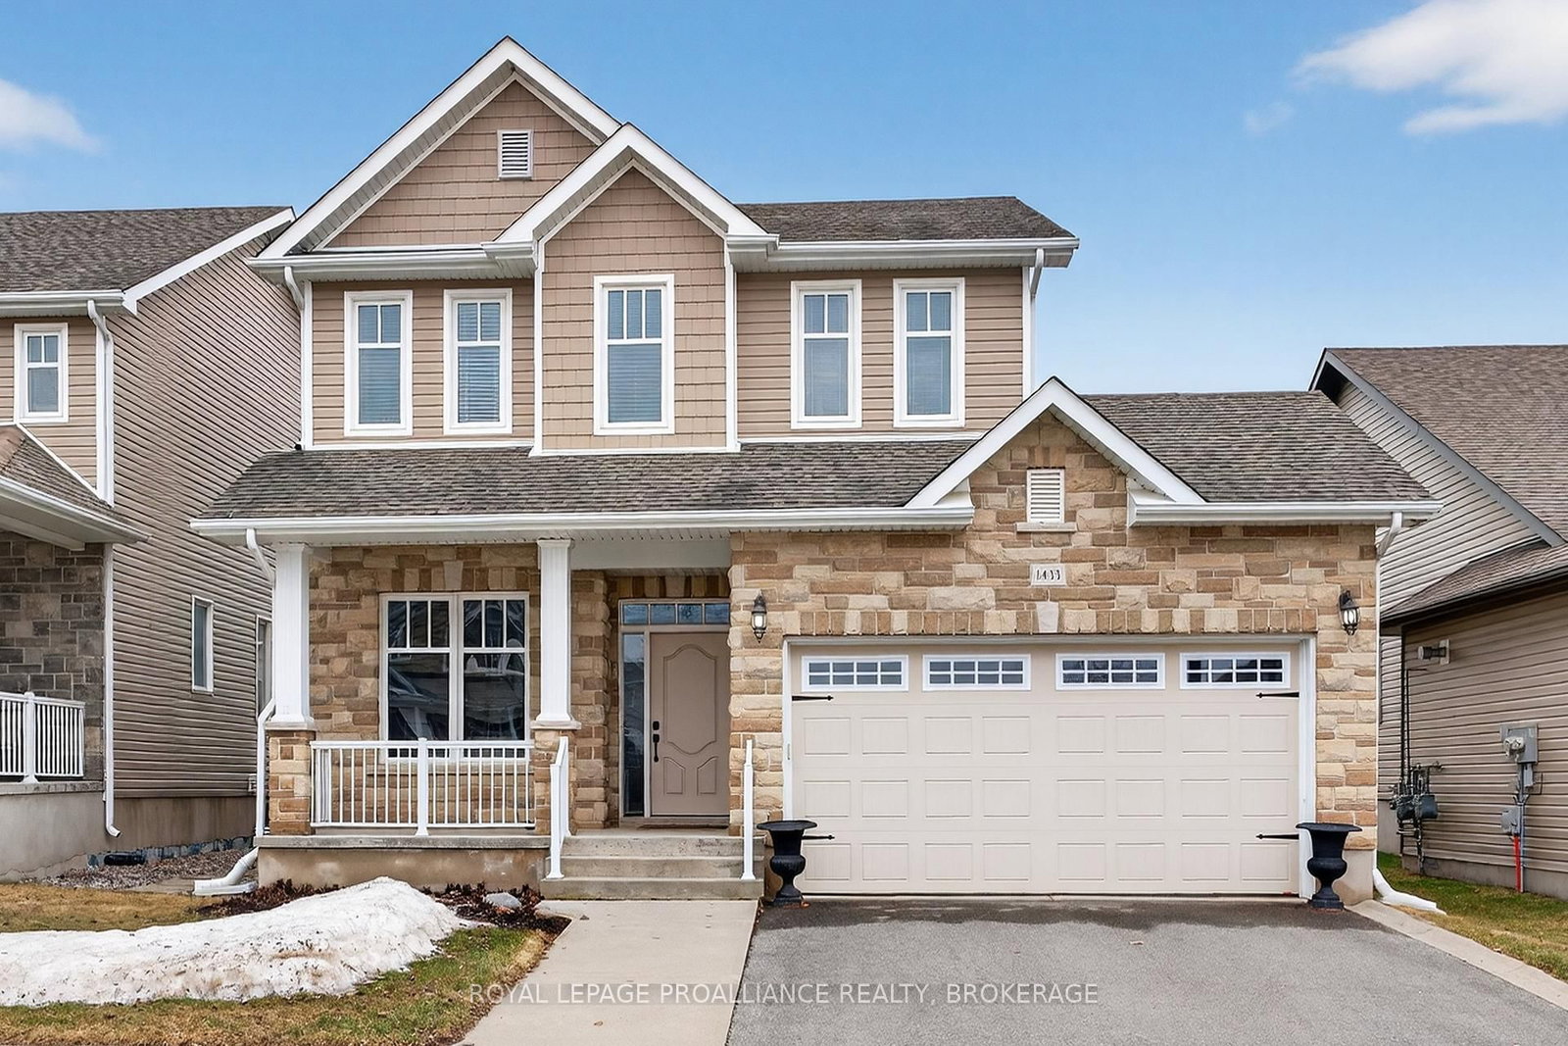
Only six years old and better than new, 824 Celeste Drive is a beautifully finished, move-in-ready home with the perfect blend of personality, comfort, and practicality. The bright, open-concept main floor is anchored by a stunning floor-to-ceiling stone fireplace that draws the eye upward to the vaulted ceiling. The crisp white kitchen is both stylish and practical, featuring durable quartz countertops, a convenient chef's pantry, and a dedicated coffee bar with a beverage fridge- perfect for both busy mornings and effortless entertaining. A main-floor laundry room offers smart storage and a clever use of space, with direct access to the 15' x 20' garage. A versatile den offers the flexibility to work from home, relax, or create a dedicated play space. Upstairs, you'll find three generously sized bedrooms, including an inviting primary suite with a walk-in closet and a five-piece ensuite featuring a double vanity, soaker tub, and tiled glass shower. The fully finished lower level adds even more usable living space with an office or play nook, flexible rec. room, fourth bedroom, and beautifully finished three-piece bathroom. Outside, the backyard is designed for enjoying the warmer months. Enjoy a deck off the dining area, a concrete patio with clever options for shade and privacy, plus an additional storage shed. Whether you're hosting friends or unwinding after a long day, the outdoor space is ready. Located close to west-end amenities, parks, transit routes, and Highway 401, this home puts everyday conveniences within easy reach. If you're searching for a newer, well-maintained home that offers plenty of space and personality, 824 Celeste Drive deserves a closer look. Schedule your viewing today!

Listed by RE/MAX RISE EXECUTIVES, BROKERAGE

  • MLS #

    X13661372

  • Sq. Ft

    1500-2000

  • Sq. Ft. Source

    MLS

  • Lot Irregularities

    n/a

  • Year Built

    6-15

  • Pool

    None

  • Drive

    Pvt Double

  • Garage

    Attached, 1 spaces

  • Total Parking

    3

  • Family Room

    Y

  • Den

    Y

  • Exterior

    Stone

  • Fireplace

    Y

  • Roof

    Asphalt Shingle

  • Foundation

    Poured Concrete

  • Elevator

    n/a

  • Water View

    n/a

  • Laundry Level

    Main

  • Heat

    Forced Air

  • A/C

    Central Air

  • Water

    Municipal

  • Water Supply

    n/a

  • Sewers

    Sewers

  • Central Vac

    N

  • Living

    6.55 x 3.44 ft Main level

  • Dining

    4.43 x 3.01 ft Main level

  • Kitchen

    2.79 x 4.57 ft Main level

  • Office

    2.6 x 2.97 ft Main level

  • Laundry

    3.63 x 1.95 ft Main level

  • Bathroom

    1.99 x 0.88 ft Main level

    2 Pc Bath

  • Primary

    4.13 x 4.58 ft 2nd level

  • Bathroom

    2.99 x 2.52 ft 2nd level

    5 Pc Ensuite

  • 2nd Br

    4.15 x 3.31 ft 2nd level

  • 3rd Br

    2.99 x 4.13 ft 2nd level

  • Bathroom

    2.97 x 1.51 ft 2nd level

    4 Pc Bath

  • Rec

    6.15 x 3.96 ft Bsmt level

  • Office

    3.9 x 2.2 ft Bsmt level

  • 4th Br

    2.5 x 3.7 ft Bsmt level

  • Bathroom

    2.65 x 1.95 ft Bsmt level

    3 Pc Bath

  • Utility

    4.86 x 2.78 ft Bsmt level

  • MLS #

    X13661372

  • Sq. Ft

    1500-2000

  • Sq. Ft. Source

    MLS

  • Lot Irregularities

    n/a

  • Year Built

    6-15

  • Pool

    None

  • Drive

    Pvt Double

  • Garage

    Attached, 1 spaces

  • Total Parking

    3

  • Family Room

    Y

  • Den

    Y

  • Exterior

    Stone

  • Fireplace

    Y

  • Roof

    Asphalt Shingle

  • Foundation

    Poured Concrete

  • Elevator

    n/a

  • Water View

    n/a

  • Laundry Level

    Main

  • Heat

    Forced Air

  • A/C

    Central Air

  • Water

    Municipal

  • Water Supply

    n/a

  • Sewers

    Sewers

  • Central Vac

    N

  • Living

    6.55 x 3.44 ft Main level

  • Dining

    4.43 x 3.01 ft Main level

  • Kitchen

    2.79 x 4.57 ft Main level

  • Office

    2.6 x 2.97 ft Main level

  • Laundry

    3.63 x 1.95 ft Main level

  • Bathroom

    1.99 x 0.88 ft Main level

    2 Pc Bath

  • Primary

    4.13 x 4.58 ft 2nd level

  • Bathroom

    2.99 x 2.52 ft 2nd level

    5 Pc Ensuite

  • 2nd Br

    4.15 x 3.31 ft 2nd level

  • 3rd Br

    2.99 x 4.13 ft 2nd level

  • Bathroom

    2.97 x 1.51 ft 2nd level

    4 Pc Bath

  • Rec

    6.15 x 3.96 ft Bsmt level

  • Office

    3.9 x 2.2 ft Bsmt level

  • 4th Br

    2.5 x 3.7 ft Bsmt level

  • Bathroom

    2.65 x 1.95 ft Bsmt level

    3 Pc Bath

  • Utility

    4.86 x 2.78 ft Bsmt level

Thinking of Selling?

Find Out Your Home’s Value in Today’s Market!

No Email or Signup is required to view your home estimate.

estimate your home value

Contact Manoj Kukreja

Sales Representative,
Century 21 People’s Choice Realty Inc.,
Brokerage
(647) 576 - 2100

Manoj profile avatar

Property History

Property history for 824 Celeste Drive, Kingston

This property has been sold 1 time before. Create your free account to explore sold prices, detailed property history, and more insider data.

Sign In / Register

Inventory Graph

10 9 8 7 6 5 4 3 2 1 0 6 Months of inventory SELLER'S Market BALANCED Market BUYER'S Market

Mortgage Calculator

This data is for informational purposes only.

Mortgage Payment per month

Principal Amount

Interest

Total Payable

Amortization

Amortization

Closing Cost Calculator

This data is for informational purposes only.

Closing Cost Total for this property

Total Cash flow for purchasing this property

Down Payment(%)*
Additional information

Provincial Land Transfer Tax

Ontario Land Transfer Tax Rebate

Toronto Land Transfer Tax

Toronto Land Transfer Tax Rebate

PST on CMHC Insurance Premium

Lawyer Fees

$2,825

Government Registration Fee's

$164

Title Insurance

Closing Cost Total

Total Cash flow for purchasing this property

Provincial Land Transfer Tax

Ontario Land Transfer Tax Rebate

Toronto Land Transfer Tax

Toronto Land Transfer Tax Rebate

PST on CMHC Insurance Premium

Lawyer Fees

$2,825

Government Registarion Fee's

$164

Title Insurance

Down Payment(%)*

* A down payment of less than 20% is permitted only for first-time home buyers purchasing their principal residence. The minimum down payment required is 5% for the portion of the purchase price up to $500,000, and 10% for the portion between $500,000 and $1,500,000. For properties priced over $1,500,000, a minimum down payment of 20% is required.

Thinking of Selling?

Find Out Your Home’s Value in Today’s Market!

No Email or Signup is required to view your home estimate.

estimate your home value

Contact Manoj Kukreja

Sales Representative, Century 21 People’s Choice Realty Inc., Brokerage
(647) 576 - 2100

Manoj profile avatar

Recent Sold Listings in City Northwest, Kingston

Popular Cities